
Modular Office Buildings
We sell British-made modular office space for companies UK-wide, all manufactured off-site followed by delivery and installation at your premises. Gain the office facilities you need in a matter of weeks, with the buildings designed around your needs.

From
£950m2

20 year warranty

Finance Available

Modular Office Buildings
Designed Around Your
Business
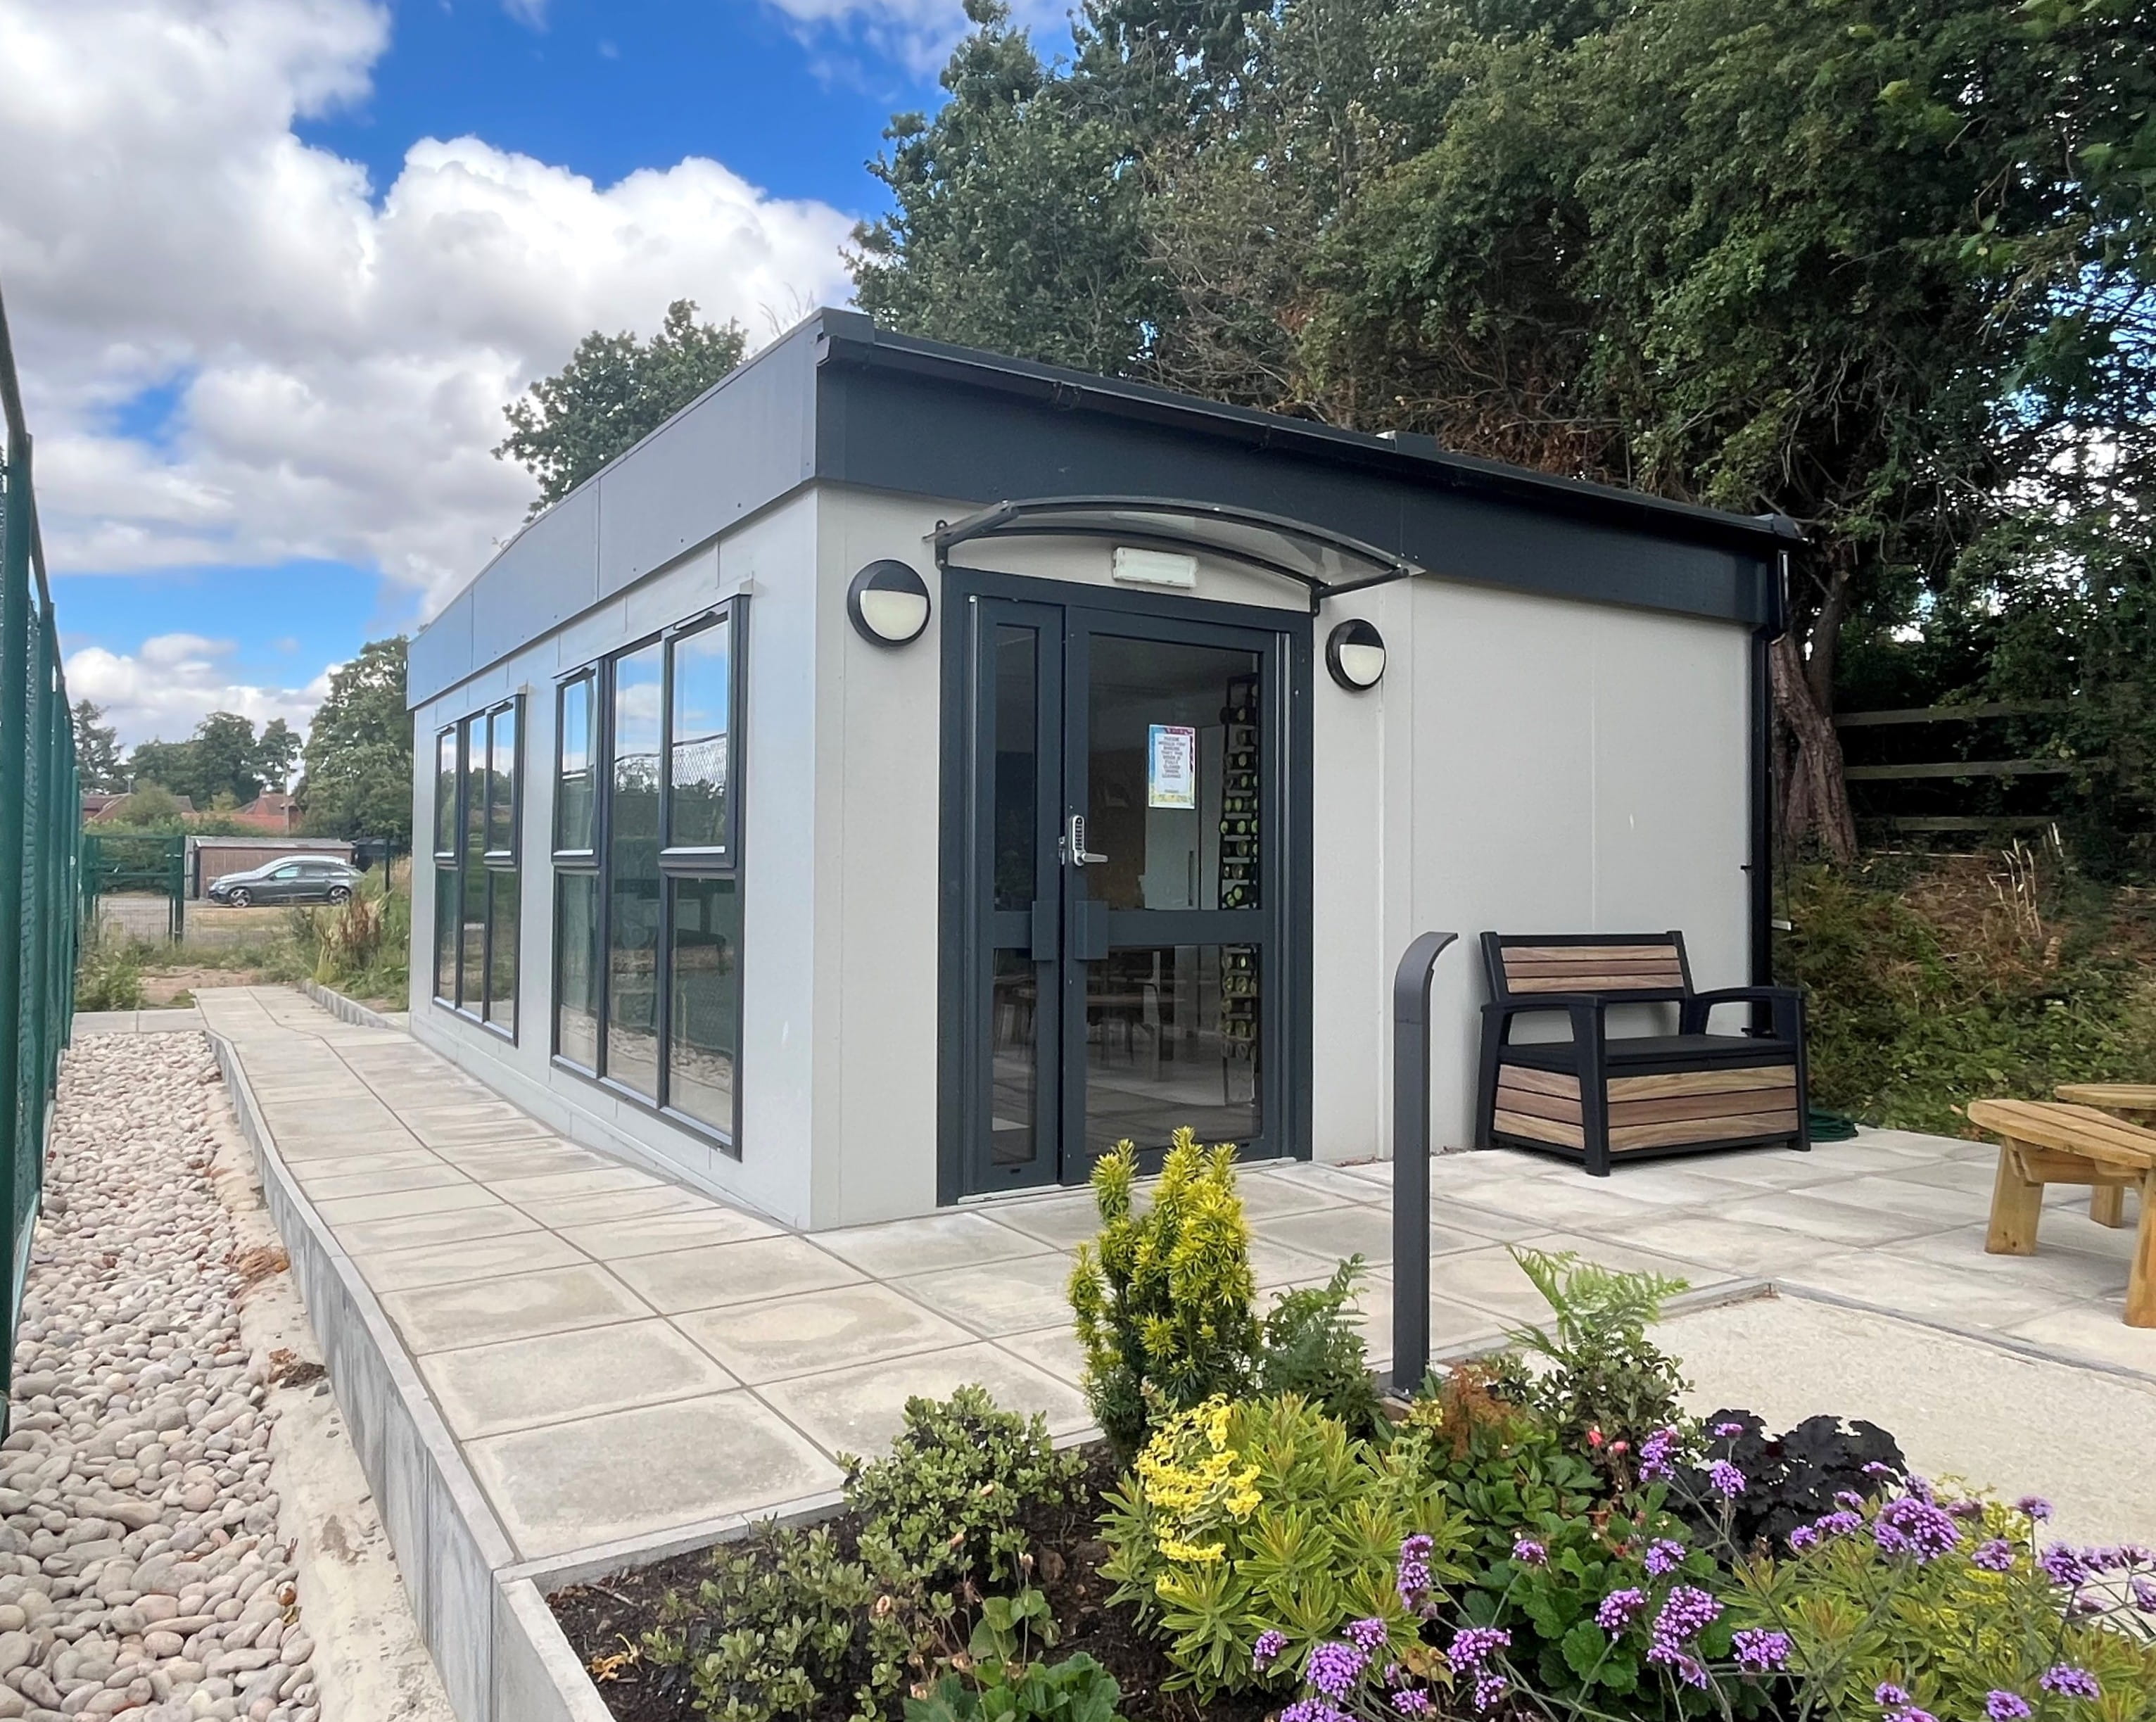
At Flex Modular Buildings, we design, manufacture and install completely bespoke modular office buildings. Your dedicated point of contact will consult with you closely to design a prefabricated office space around your exact operational requirements, whether you require additional workstations, private offices or new reception areas, as well as the choice to add facilities like toilets, storage or kitchen areas.
We can make and install single, double and triple-storey commercial modular buildings, and the choice of layout, colours, finishes, doors, windows and power points is down to you. Benefit from permanent modular offices that come with our turnkey services. This includes groundworks, planning permission and building control. Within a matter of weeks, you’ll have the modular office space on site and ready to use without the costly overheads of traditional construction.
Modular Office Buildings for Sale


Why Choose a Modular Office Building
Cost Effective Construction
Up to 50% Faster

Less On Site Disruption

Building Regulation Compliant

Fully Customisable Design

Space For Any Team Size
20 Year Structural Warranty

Turnkey Service Available




Advantages of Modular
Office Buildings
How Are Our Modular Office Buildings Made?
Modular offices built for quality and performance


Layout Ideas
Explore some modular office configurations below


Products We Use


Modular Office Sizes and Layouts
Working out the right modular office size starts with understanding how the space will actually be used. Flex Modular Buildings can talk through the number of employees, workstation sizes, private offices, meeting rooms, reception areas, kitchens and welfare facilities, toilets and storage you need, alongside the available footprint on site.
From there, we can recommend a practical building size and layout based on your day-to-day requirements, rather than simply quoting for a standard unit. Future growth can also be factored in, helping you avoid choosing a building that feels cramped from day one or provides more space than you realistically need.
Our Modular Office Process
Step 1: Tell Us What You Need
Step 2: Choose Your Size & Layout
Step 3: Review Your Drawing and Quote
Step 4: Site Survey and Project Planning
Step 5: We Manufacture Your Office
Step 6: Delivery to Your Site
Why Choose Flex Modular Buildings?
Why choose Flex Modular Buildings? We provide bespoke, made-to-order modular offices built around the way your business actually needs to use the space. From our initial consultation, we take the time to understand your team, layout requirements, available footprint and future plans before recommending the most suitable options.
You will have a single point of contact throughout the project, with responsive quotations and free drawings to help you visualise the proposed layout before moving ahead. Buildings are manufactured in the UK, with nationwide delivery and installation available, and are supported by a 20-year structural warranty.
Finance and payment options may also be available depending on the project, giving businesses more flexibility when planning a new modular office.
Get a Quote for a Modular Office Building
Call Flex Modular Buildings on 01405 516229 today to discuss your modular office requirements, including your required capacity, the types of facilities you need and where the bespoke building will be installed.
We’ll recommend the right office size and layout before preparing drawings and a quotation.
Enquire about a Portable Cabin

FAQs
A modular office is made from prefabricated sections that are manufactured before being delivered to site and assembled into the finished building. The layout can be planned around workspaces, meeting rooms, welfare facilities, storage and other practical requirements.
The cost of a modular office building can vary depending on its size, layout, specification, facilities and site requirements. Flex Modular Buildings can prepare a quotation once the project requirements and proposed building have been established.
Installation times vary according to the size and complexity of the modular office, as well as site access and any associated groundworks. A project-specific programme can be established once the building and site requirements are understood. In many cases, modular office buildings can be installed and be ready for use within a few days.
Planning permission requirements can vary depending on the building, its intended use and where it will be installed. See our planning permission guidance for more information, or call us to discuss your plans and we’ll advise on whether planning permission will be required for your modular office buildings.
Building Regulations requirements can depend on the design, intended use and specification of the modular office. The relevant requirements will be considered as part of the project before the final specification is agreed.
Yes. Flex Modular Buildings offers made-to-order modular offices with options including different colours, door and window positions, internal layouts and power point locations. Heating and cooling arrangements will be confirmed as part of your building specification.
Yes. Modular offices can be double-storey structures. We can manufacture single, double and triple-storey designs, with expansion and reduction on size easily accommodated if required.
The right size depends on more than employee numbers. We consider important details like workstations, offices, meeting rooms, welfare facilities, storage, available site space and future requirements before recommending a suitable size and layout.
Yes. While they can be for temporary use, modular office buildings are ideal for gaining cost-effective, permanent structures for your business. Each of our modular offices comes with a 20-year structural warranty. If you are considering a more temporary solution, our portable cabins may be the better choice.
Flex Modular Buildings works with customers nationwide. Installation arrangements can be discussed as part of the quotation once the building specification and site requirements are known.



Have a question?
Or call 01405 516229 for an instant estimate
Order With Confidence
7 Day Support
Turnkey Solutions
100% Certified
Finance Available